Virtual staging is priced per image. That single fact turns a design question into a budget question: every room you add costs money, and the difference between staging three rooms and staging nine is the difference between a small marketing expense and something a seller will ask about.
So the useful question is not whether to stage. It is which rooms to virtually stage, because not every room earns its place in the order, and there is real data on that — including one gap between what agents stage and what buyers notice that is worth a couple of hundred dollars a year to anyone listing regularly.
Two different lists, and they do not match
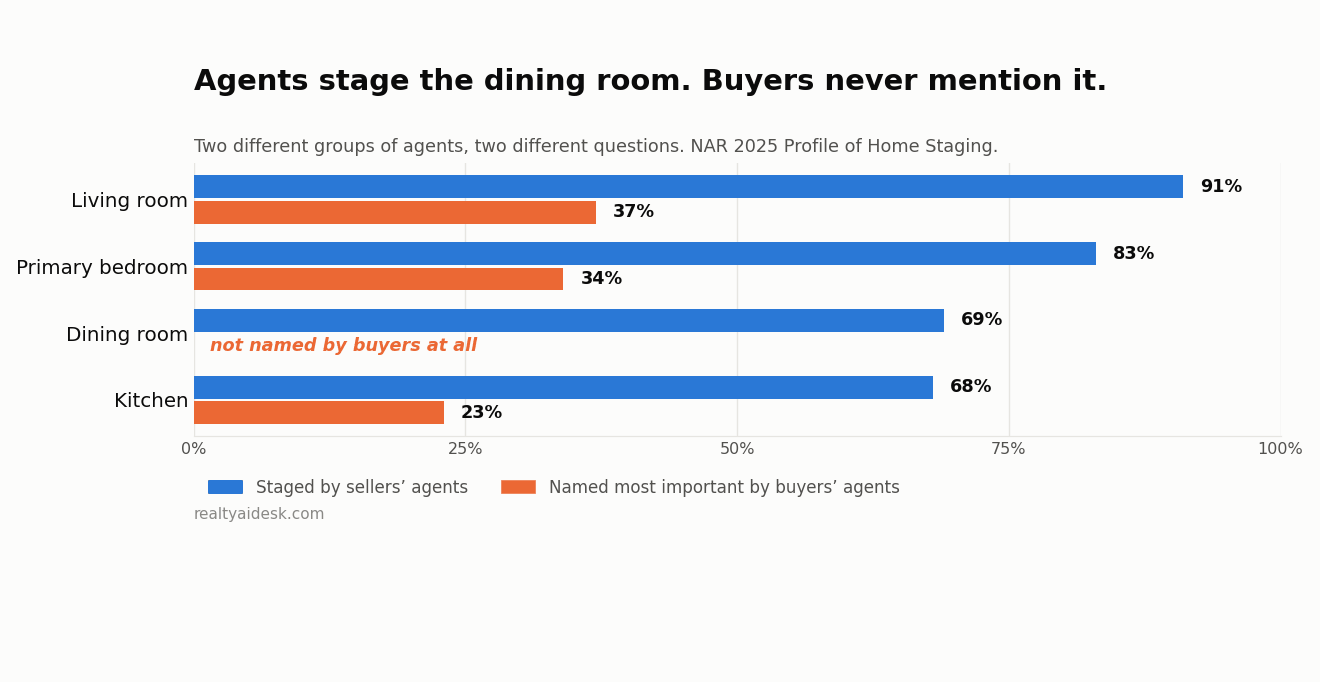
The National Association of REALTORS® asks both sides of this. Sellers’ agents are asked which rooms they stage. Buyers’ agents are asked which staged rooms mattered most to their buyers. Put the answers next to each other and the mismatch is obvious.
| Room | Staged by sellers’ agents | Named most important for buyers |
|---|---|---|
| Living room | 91% | 37% |
| Primary bedroom | 83% | 34% |
| Dining room | 69% | — |
| Kitchen | 68% | 23% |
The top two agree. Living room first, primary bedroom second, and by a wide margin on both sides. If your budget covers two images, those are the two, and there is no interesting debate to have.
Third place is where the lists come apart. Sellers’ agents stage the dining room slightly more often than the kitchen. Buyers name the kitchen third and do not name the dining room at all.
The dining room is a habit, not a decision
Nearly seven in ten staged homes include a dining room, which is a remarkable number for a room that did not register with buyers at all. Some of that is inertia from physical staging, where a stager arriving with a van fills whatever is empty because the labour is already on site. Virtual staging has no such economics. You are choosing one image at a time.
There is a real case for staging a dining room, and it is narrower than 69%. Stage it when the space is ambiguous — an alcove off the kitchen, a wide landing, a room that could be a dining room or an office and photographs as neither. In that situation the furniture is doing work, because it answers a question the buyer would otherwise have to answer alone. Skip it when the room is plainly a dining room with nothing in it. An empty rectangle with a light fitting in the middle already reads correctly, and a rendered table does not add information.
The kitchen is a special case
Buyers rank it third, but “staging a kitchen” means something different from staging a bedroom, and it is worth being precise before you pay for it.
A kitchen is mostly fixed. The cabinets, worktops and appliances are the room, and no editor should be moving them — changing permanent features rather than furniture is where virtual staging crosses from marketing into misrepresentation. What is left to stage is small: stools at an island, a bowl on the counter, a plant by the window. That is a genuine improvement to a sterile photograph, and it is a modest one.
What a kitchen photo usually needs is removal, not addition. Magnets, dish racks, a toaster, a bin, the cluster of things every occupied kitchen accumulates. Most providers treat item removal as a separate service from staging, sometimes cheaper. Ask for the right one, because ordering “virtual staging” on a cluttered kitchen and receiving a styled version of the same clutter is a common and avoidable waste.
Which rooms to virtually stage, in order
Work down this list and stop when the budget runs out. It is ordered by how much the furniture changes what a buyer understands about the room, which is the only thing staging reliably does.
- Living room. The hero image, the one used as the listing thumbnail, and top of both lists. If you stage one room it is this one.
- Primary bedroom. Second on both lists. Also the room where scale is hardest to read empty, because buyers want to know whether a king bed fits and an empty room will not tell them.
- Any room with no obvious purpose. The bonus room over the garage, the basement space, the awkward room off the hall. This is the highest-value image in the whole set and it is nowhere on either survey, because it converts a question mark into a home office or a den.
- Kitchen, if it needs decluttering. Removal first, a few styled items second.
- Second bedroom. One is usually enough to establish that the bedrooms are furnishable. Staging all four is spending money to repeat yourself.
- Dining room, if the space is ambiguous. See above. If it plainly reads as a dining room, leave it.
- Outdoor space, if there is one worth showing. A patio with a table photographs as a place to sit. The same patio empty photographs as concrete.
That is a seven-image ceiling on a typical house, and most listings should stop at three or four. At published per-image prices the difference between four images and nine is roughly the difference between $60 and $150 with a human-edited service — small in absolute terms, and entirely wasted if the extra five rooms tell the buyer nothing new.
Rooms that are almost never worth it
- Bathrooms. Fixed fittings, nothing meaningful to add. Towels do not sell a house.
- Hallways, landings, stairs. Circulation space. Nobody is assessing whether a hallway is livable.
- Garages, utility rooms, storage. Buyers want to see the space empty, because empty is the point.
- Children’s bedrooms. Staging one as a nursery narrows the buyer’s imagination instead of opening it. A generic bedroom serves more people.
- Every room in a large house. Past a certain count the staged images stop informing and start reading as a catalogue.
Briefing it room by room
Choosing the rooms is half the job. The other half is telling the editor what each room is for, because a brief that says “stage these six photos” gets you six generic renders and a revision round you did not budget time for.
One line per room is enough, and each line should name the buyer’s question the image needs to answer.
- Living room: how many people can sit here, and does the layout work with the window and the fireplace. Ask for a seating arrangement that respects the traffic route to the door, not a symmetrical showroom.
- Primary bedroom: what size bed fits. Specify it. “King bed with two nightstands” is a brief; “bedroom furniture” is not, and a queen quietly substituted in a large room makes the room look smaller than it is.
- Ambiguous room: what it should become. Pick one use and commit — a home office, a den, a guest room — because the whole point of the image is removing the question mark.
- Kitchen: what to take out. List the items. Then, if anything is added, keep it to stools and one or two surface pieces.
Send the set together rather than room by room as you think of them. Bulk tiers at the human-edited services start around eight images, revisions are handled in one pass instead of several, and a single order is far more likely to come back in a consistent style than four separate ones placed across a week.
The rule that matters more than the room list
Whatever you stage, keep the set coherent. Two problems come up constantly and both are caused by mixing.
The first is style drift. Six images from an automated tool, generated separately, can easily arrive in six different design languages — mid-century in the living room, farmhouse in the bedroom, something glassy in the den. A buyer scrolling the gallery does not consciously register this, but the house stops feeling like one house.
The second is the gap between staged and empty photographs in the same listing. Three warm staged rooms followed by four bare ones does not read as a budget decision. It reads as though something is wrong with the bare rooms. If you are staging selectively, keep the unstaged photographs looking deliberate — well lit, square to the walls, clean — rather than leaving them as the leftovers.
And label the staged images. Every major portal expects it, most state disclosure rules effectively require it, and the cost of getting it wrong is far higher than the cost of the images.
Common questions
How many rooms should I virtually stage?
Three to five for most houses. Living room, primary bedroom, and whichever remaining spaces are genuinely ambiguous. Below three the listing still photographs as empty; above five or six you are usually paying to repeat a point you have already made.
Should I stage the living room or the kitchen first?
The living room, comfortably. Buyers’ agents named it most important at 37% against 23% for the kitchen, and the living room is also the image most likely to be used as the listing thumbnail. The kitchen usually needs decluttering rather than furniture anyway.
Is it worth staging a room the buyer will see in person anyway?
Staging works on the photograph, not the viewing. Its job is to get a viewing booked in the first place, which is the part of the process it can plausibly influence. Once someone is standing in the room, the render has done everything it is going to do.
Does a vacant home need every room staged?
No, and vacant homes are where the priority list matters most, because there is no furniture anywhere to fall back on. Stage the rooms that carry the listing and let the rest photograph cleanly. Physical staging of a vacant home runs into the thousands precisely because it cannot be selective in the same way.
Sources
- National Association of REALTORS®, 2025 Profile of Home Staging. Rooms most commonly staged by sellers’ agents, and the rooms buyers’ agents named most important.
Checked September 2026. The NAR figures describe what agents report, and the two lists come from two different groups of agents answering two different questions.